











Understanding the limitations of OSB in roofing systems
By Eric K. Olson, P.E and Glynnis Flaum, Simpson Gumpertz & Heger Inc.
OSB used in roofing can both provide satisfactory performance and create additional risk when using used as compared to plywood.
Oriented Strand Board (OSB) is an engineered, structural wood panel formed from compressed wood rectangular wood strands bonded with adhesive resins under heat and pressure. It was developed to simulate plywood’s “directional strength” at a lower cost. By the early 2000s, OSB had become a dominant material, overtaking plywood in many applications, primarily due to lower cost and widespread availability. OSB is commonly used for roof decking and wall sheathing in building enclosures.
Despite widespread use of OSB panels, roofing contractors’ organizations (e.g., National Roofing Contractors Association [NRCA] and Western States Roofing Contractors Association [WSRCA]) have recently begun to caution and recommend against the use of OSB roof decking for most steep-slope and some low-slope applications. In our experience, OSB performs satisfactorily when kept dry. However, numerous conditions outside the control of the roofing contractor can introduce moisture that can adversely affect OSB sheathing, either during construction and prior to roof installation or in-service. Simply put, the use of OSB in roofing can increase the risk of performance problems.
NRCA’s 2025 Steep Slope Roofing Systems Manual recommends against the use of OSB in steep-slope roof systems, including those covered with asphalt and metal shingles, and clay and concrete tile, for reasons including “dimensional changes, ridging and fastener backout resulting from changing moisture conditions.” The NRCA also cites reports of “asphalt shingle systems over OSB experiencing edge swelling, warping and buckling.” Instead, NRCA recommends using plywood structural panels that comply with Voluntary Product Standard PS‑01 published by NIST.
In low-slope roofing systems, the WSRCA’s Tech Bulletin No. 2023-2, titled “Case Study – Cool Roof Effects on Sheathing and Framing,” raises concerns about OSB use in cool roof designs, where “white and light-colored roof membranes” are used to meet solar reflectance and thermal emittance standards. The study examined a roof assembly with a thermoplastic roof membrane that was mechanically attached to OSB sheathing. The sheathing was applied over tapered rafters set on a secondary OSB deck level, creating closed, unvented cavities between the sheathing and the deck. Discontinuous and poorly adhered closed-cell spray foam in the ceiling did not sufficiently control air and vapor movement, so moisture vapor entered the cavity and could access the underside of the roofing membrane, where it would condense during the cool evening hours, exacerbated by the high-reflective roof membrane.
In the roof studied in the WSRCA bulletin, the upper roof deck consisted primarily of OSB with some areas of plywood. “Within five years, the OSB sheathing had deteriorated. Sections covered with plywood were intact and not as deteriorated as the OSB sheathing, despite being wet from condensation” (Figures 1 and 2). The WSRCA bulletin recommends limiting OSB use in environments with below 80% relative humidity, ensuring the OSB moisture content is below 14% and requiring designers to consider adequate ventilation and vapor retarders.
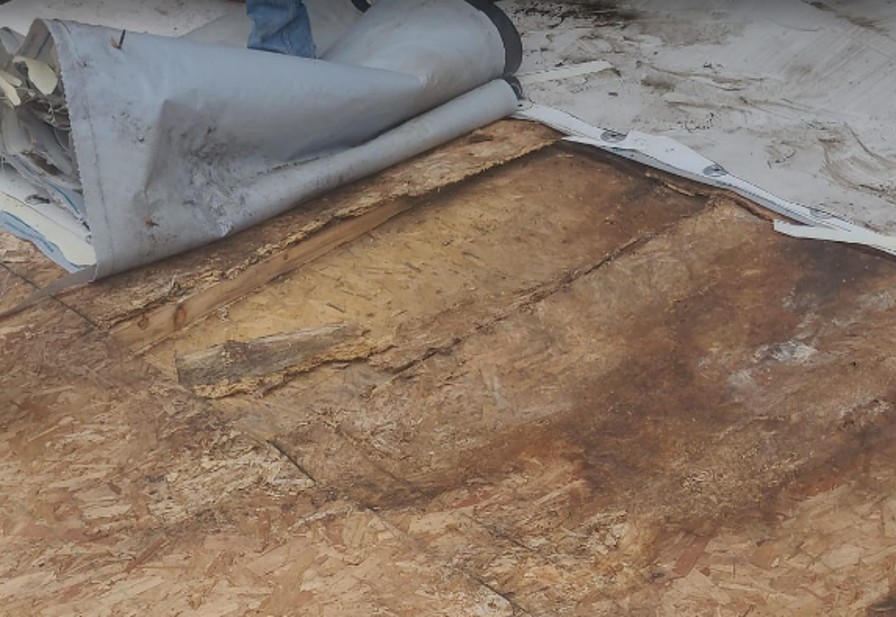
Figure 1 − Deteriorated OSB (WSRCA 2023)
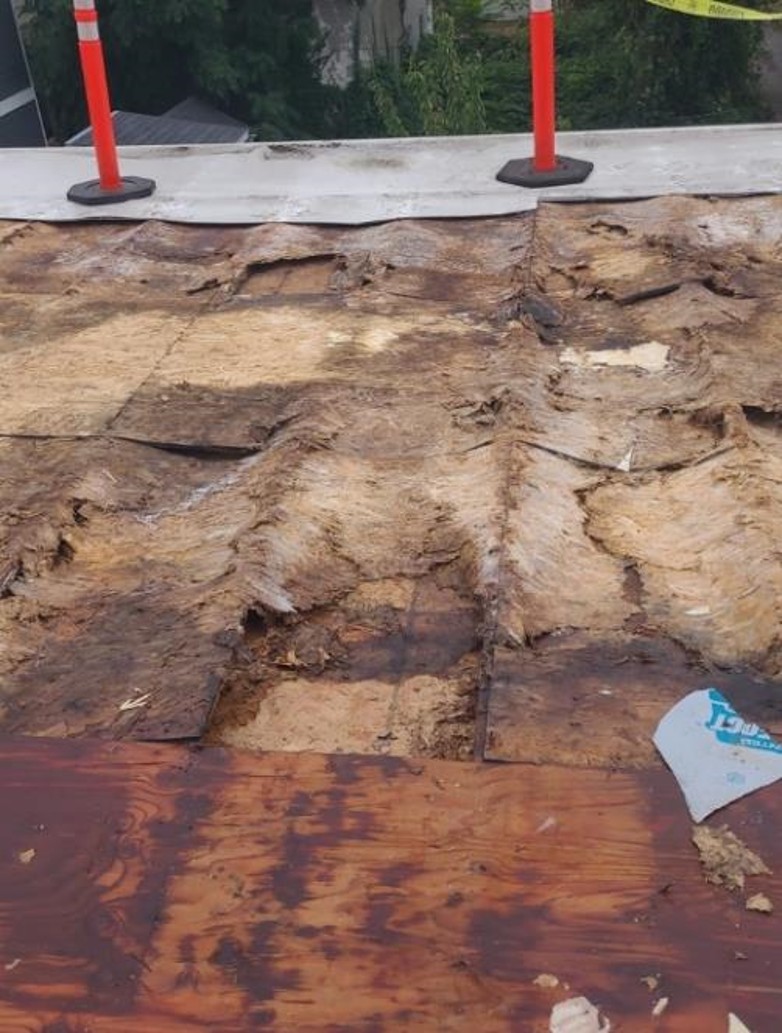
Figure 2 − Deteriorated OSB alongside Wet, yet still Sound, Plywood Deck (WSRCA, 2023)
OSB used in roofing can provide satisfactory performance – if protected from moisture before roofing application and while in service. However, all else being equal, design and construction issues, including those beyond the control of the roofing installer, can create additional risk when using OSB as compared to plywood. These issues can include:
- Moisture introduced before roofing application, raising the moisture content of the OSB deck and causing greater swelling or warping than would occur with plywood
- Poor deck ventilation, lack of or inadequate air and vapor retarders that allow moisture to condense in the deck
- Water intrusion due to above-roof components such as rising walls, parapets or mechanical equipment, particularly in an unvented assembly, where moisture becomes trapped
- Unaddressed storm damage caused by hail or high wind
- Poor roofing maintenance, neglect or abuse
In addition, the use of code-mandated, highly reflective roof assemblies with high thermal emittance exacerbates the effects of trapped moisture by creating a cool surface during night hours, leading to a greater possibility of the trapped moisture vapor reaching its dew point and condensing on the OSB sheathing. Keeping the OSB deck sufficiently dry to ensure performance during construction and throughout the roof’s service life assumes providing satisfactory conditions beyond the control of the roofing installer. Given proper roofing design, selection and detailing, we believe it is better to use structural plywood meeting PS-1 for all steep- and low-slope roof decking, to reduce risk of moisture-induced damage and help ensure roof longevity.
References
- NRCA Steep Slope Roofing Systems Manual, 2025
- National Roofing Contractors Association. “NRCA Update on Roofing Industry Technical Issues.” Presentation by Mark S. Graham, Vice President of Technical Services. September 12, 2025.
- Western States Roofing Contractors Association, Technical Bulletin No. 2020-LSII-1ed: Design Considerations Related to White and Light-Colored Membrane Low-Slope Roofs (2020), https://wsrca.com/blogpost/1648950/353544/Design-Considerations-Related-to-White-and-Light-Colored-Membrane-Low-Slope-Roofs.
- Western States Roofing Contractors Association. Technical Bulletin No. 2023-2: Case Study – Cool Roof Effects on Sheathing and Framing. 2023. https://wsrca.com/wp-content/uploads/2024/02/Cool-Roof-Case-Study.pdf.
- Voluntary Product Standard PS 1-22, “Structural Plywood,” National Institute of Standards and Technology (NIST), October 2023.
- Voluntary Product Standard PS 2-18, “Performance Standard for Wood Structural Panels,” NIST, March 2019.
Learn more about SGH in their Coffee Shop directory or visit sgh.com.
Recommended For You
ServiceTitan expands workforce development opportunities through Path to Pro Program
Read More ...
Everything you need to know about the 2026 Deck Expo
Read More ...
Build a lasting connection with your customers through color
Read More ...


Comments
Leave a Reply
Have an account? Login to leave a comment!
Sign In