











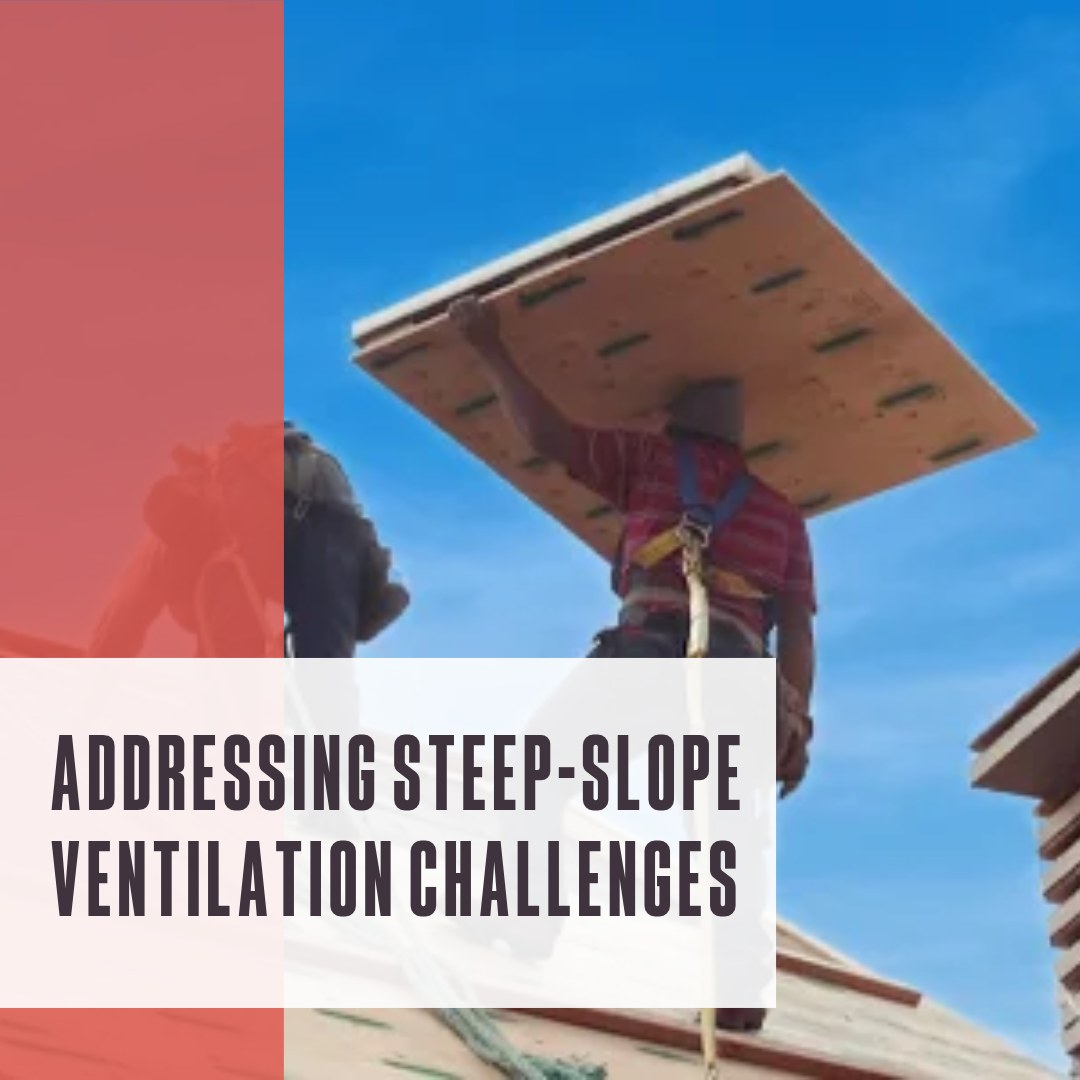
Addressing steep-slope ventilation challenges
By The Coffee Shops®.
This venting composite insulation board combines thermal performance, airflow and design flexibility in one roof assembly component.
Proper ventilation can make a big difference in the performance of a steep-slope roof, especially on buildings with cathedral ceilings, vaulted ceilings or exposed ceiling designs. Hunter Panels’ Cool-Vent helps address these ventilation challenges by bringing continuous insulation, airflow and a quality roof-covering substrate together in one composite panel.
Each panel is four by eight feet and includes closed-cell, rigid polyisocyanurate insulation, a middle layer of solid wood spacers and a top layer of APA/TECO-rated OSB or plywood. The wood spacers create a standard 1-inch air space that allows air to move beneath the roof covering, helping support ventilation and extend the lifecycle of shingles.
Cool-Vent provides 75% lateral air movement and 92% open air space for ventilation and cooling. The panel’s air space also exceeds the minimum depth requirements established in ARMA Technical Bulletin 211-RR-24. When a project calls for greater thermal performance, installers can use a multilayer system with staggered joints and place an additional layer of flat polyiso beneath Cool-Vent.
While the standard panel has a 1-inch air space, 1.5-inch and 2-inch wood spacers are also available to provide additional airflow when the distance from the eave to the ridge is more than 20 feet. The wood spacers are positioned less than 12 inches apart to help minimize deflection.

Cool-Vent can be custom-built to meet the building designer’s specifications. It is designed for installation over fully supported structural decking on roofs with slopes of 3:12 or greater. Common applications include non-insulated cathedral and vaulted ceilings, exposed ceiling designs, log homes and post-and-beam construction.
The panel works with several roof coverings, including shingles, natural and synthetic slate, tile and standing seam metal roof systems. Substrate options include 7/16-inch or 5/8-inch OSB, along with 5/8-inch or 3/4-inch CDX or fire-treated CDX plywood.
For asphalt shingle applications, Hunter Panels strongly suggests using a synthetic underlayment unless the shingle manufacturer specifies otherwise. Traditional 15-pound and 30-pound roofing felt are not recommended when installing Cool-Vent beneath asphalt shingles.
Cool-Vent meets ASTM C1289 Type II, Class 1, Grade 2 requirements and has a compressive strength of 20 psi. It also complies with International Building Code Chapter 26 and carries Florida Product Approval Number FL 5968 and Miami-Dade County Product Control approval.
Manufactured with NexGen Chemistry, Cool-Vent contains no CFCs, HCFCs or HFCs. It has zero ozone depletion potential, is EPA compliant and has virtually no global warming potential, making it a practical option for green and sustainable steep-slope roofing designs.
Learn more about Hunter Panels in their Coffee Shop Directory or visit www.hunterpanels.com.
Recommended For You
WindowWrap sticks around for the tough jobs
Read More ...
Choosing the right shingle for impact-rated resistance
Read More ...
Hand seamer or power-assisted seamer?
Read More ...





Comments
Leave a Reply
Have an account? Login to leave a comment!
Sign In