












"Eden Project” opened in Qingdao, China Membrane roof installation of ETFE film
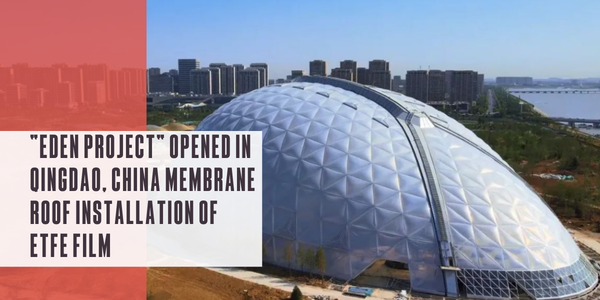
One of the largest tropical biomes in the world with a total area of 30,000 m2.
(Tokyo headquarters: Setagaya-ku, Tokyo; Osaka headquarters: Yodogawa-ku, Osaka; President: Yumi Nomura), a company involved in large-scale membrane structures (tent structures) and civil engineering and logistics materials, has participated in the installation of a biomechanical membrane roof using ETFE film at the newly established Eden Project in Qingdao, Shandong, China, through its Chinese subsidiary, Shanghai Taiyo Kogyo Membrane Co. (Shanghai, China) has participated in the installation of a biomechanical membrane roof using ETFE film at the new “Oriental Eden” project in Qingdao, Shandong Province, China.
Eden Project Qingdao is a large-scale tropical biome facility planned as the first overseas expansion following the world-class tourist facility Eden Project, which opened in Cornwall, England in 2000. Taiyo Kogyo was in charge of the design, manufacturing, and installation of the biome membrane roof using ETFE film, which is lightweight, highly translucent, and weather resistant, and is attracting attention as a sustainable building material that enables large-scale, highly flexible architectural design while reducing environmental impact. Taiyo Kogyo also constructed a state-of-the-art sauna facility using ETFE film at the Expo ’70 sauna “Taiyo no Tsubomi” at the 2025 Japan International Exposition (Osaka/Kansai Expo).
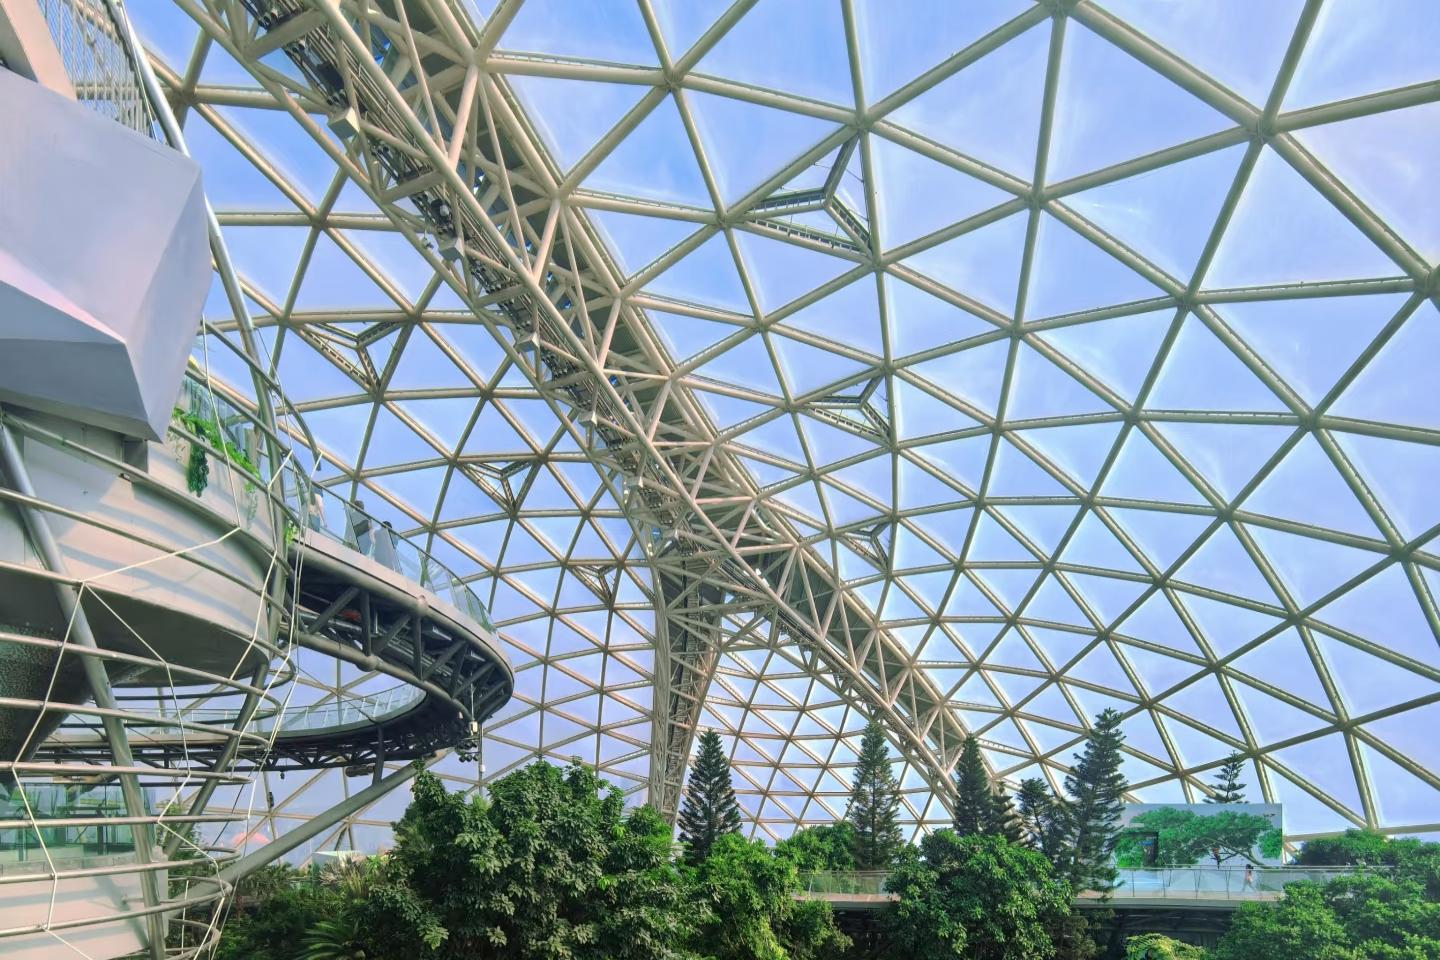
The membrane roof of this facility is 192 meters long, 135 meters wide, and 55 meters high, covering a total of 30,000 square meters. The structure consists of 931 triangular ETFE pneumatic cushions with smooth curves that blend in with the surrounding natural environment. In addition, the transparency of the ETFE creates a light space, and the 108 automatic windows and 143 ETFE cushion exhaust vents allow for efficient natural ventilation and environmental conditioning.
Within the biome, visitors can experience a fusion of nature, science, art, education and entertainment, including one of the world’s largest indoor rainforests and the world’s highest indoor waterfall. Visitors can learn about coexistence with nature and the importance of water resources from a new perspective through interactive exhibits and productions.
Recommended For You
Building a better tomorrow: Johns Manville releases 2025 sustainability report
Read More ...
Positioning metal roofing as the sustainable choice
Read More ...
Peer-reviewed study on GAF and Climate Resolve initiative demonstrates effectiveness of cool pavement coatings in mitigating extreme heat
Read More ...



Comments
Leave a Reply
Have an account? Login to leave a comment!
Sign In