







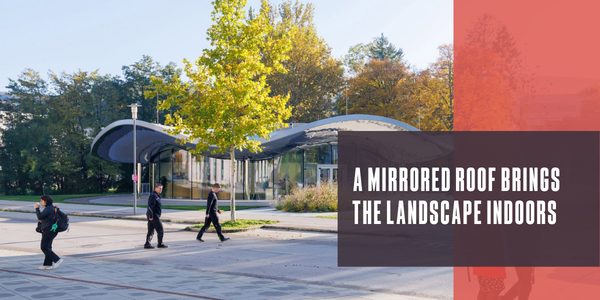
A mirrored roof brings the landscape indoors
By The Coffee Shops®.
Science Centre uses reflective surfaces, an open circular plan and expansive glazing to invite visitors into a welcoming space for science.
A sweeping mirrored roof connects architecture, science and landscape at the VISTA Science Experience Centre in Austria. Designed by Studio Maks with engineering firm Bollinger and Grohmann, the glazed pavilion serves as a public visitor center for the Institute of Science and Technology Austria (ISTA) on its campus outside Vienna.
The circular building was created to feel approachable from every direction. With no clearly defined front or back, visitors can enter a ground floor that is largely dedicated to a cafe and shop. Full-height glass walls open the interior to the surrounding park, while the roof’s undulating eaves provide shade.
Thousands of mirrored tiles cover the underside of the ceiling, reflecting the colors of the park and sky throughout the interior. The roof was initially envisioned as a translucent structure, but pandemic-related disruptions required the design team to reconsider that approach. The reflective ceiling offered greater flexibility for the timber roof construction while maintaining the pavilion’s intended spatial character.
“We wanted to create a space that inspires curiosity, marvel and wonder, inviting visitors to engage with science in an open and accessible way,” Studio Maks founder Marieke Kums said. At the center of the building, a circular stairwell brings daylight into the basement, where the main exhibition area is joined by an auditorium, laboratory and workshop spaces for learning and experimentation. A sunken patio and curved exterior staircase on the southern side provide another route to the lower level and introduce more natural light into the laboratory.
The pavilion’s largely monochrome palette keeps attention on its changing reflections. White walls, black basement ceilings and pale oak furniture create a restrained backdrop as the mirrored roof extends the surrounding landscape into the building. By carrying the outside landscape into the building, the design supports Marieke Kums’ vision for a visitor center that inspires curiosity and makes science feel open and accessible.
Recommended For You

Soaring “Freedom Mobile Arch” focuses on roof safety
Read More ...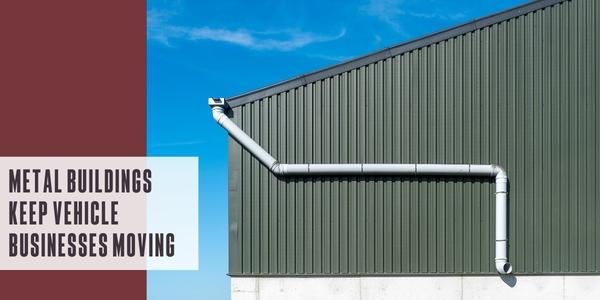
Metal buildings keep vehicle businesses moving
Read More ...
Polyglass’ Polystick® MTS Plus is the Underlayment of Choice for a Large Metal Roof Project in Florida
Read More ...




Comments
Leave a Reply
Have an account? Login to leave a comment!
Sign In