











A Class A roof is not the same as a WUI-compliant roof
By Blake Carney, FireTek Wildfire Defense.
Why external-fire classification and ventilation-opening protection remain separate requirements across today's leading WUI codes.
Roofing contractors across the West are hearing the term "Class A" more often as wildfire construction standards expand. For good reason: Class A is a critical roof-performance benchmark. But it can also lead to a dangerous shortcut in thinking: if the roof is Class A, then the roof must be fully compliant with every Wildland-Urban Interface requirement.
That conclusion does not follow. A Class A classification and WUI opening protection address related but different questions. One evaluates a tested roof covering or roof system under specified exterior-fire exposures. The other addresses whether burning embers and flame can enter the structure through vents and other openings. WUI roof systems address both.
Two hazards, two lines of defense
The ASTM E108 and UL 790 test methods evaluate a roof covering or roof system under specified simulated exterior-fire exposures. The program includes spread-of-flame, intermittent-flame and burning-brand testing. Class A is the highest of the three classifications and represents severe test exposure.
The classification belongs to the configuration that was evaluated, not automatically to every combination of shingle, underlayment, deck and accessory. UL has emphasized that underlayment and other components are often essential to the achieved classification. The installed assembly must match the applicable listing and manufacturer installation instructions.
That testing does not establish that a separate attic ventilation opening resists wind-driven ember entry. Research by the Insurance Institute for Business & Home Safety identifies attic vents as a vulnerable pathway and shows that vent type, configuration, orientation and wind conditions affect ember entry. Once embers enter, they can reach combustible debris, stored contents or building materials inside the attic and start an ignition out of sight.
A Class A roof rating asks how a tested roof system performs under specified exterior-fire exposures. WUI ventilation provisions ask how openings into the structure are protected from ember and flame intrusion.
The ridge opening does not disappear
Consider a common steep-slope system: architectural asphalt shingles installed as part of a Class A roof assembly with a continuous ridge vent. The ridge ventilation system uses a continuous slot through the roof sheathing.
That slot serves an important purpose. Warm, moisture-laden air needs a path out of the attic, and effective ventilation depends on adequate intake, exhaust and balance. In a wildfire environment, however, the same opening can become a pathway for embers if it is not properly detailed.
RoofersCoffeeShop has previously highlighted this ridge-vent vulnerability. The practical lesson is not to trade ventilation for wildfire protection. It is to use a listed ember-resistant vent or the prescriptive metal-screen method while preserving the required net free ventilation area and following the vent manufacturer's instructions.
Where the 1/8-inch rule appears
The prescriptive 1/8-inch metal-screen rule is not unique to Oregon. It reaches WUI projects through five primary national and state code routes, along with local codes that adopt or amend these provisions.
2024 IWUIC. 2024 International Wildland-Urban Interface Code. Sections 504.10.2, 505.10.2 and 506.5.2 establish the prescriptive vent path for Class 1, Class 2 and Class 3 construction. Covered vents use noncombustible, corrosion-resistant mesh with openings not exceeding 1/8 inch. Jurisdictions that adopt the 2024 IWUIC carry this standard into their local WUI code.
California. California's 2025 Wildland-Urban Interface Code. Section 504.10.2 covers ridge and off-ridge vents on sloped roofs. The vent and mesh must be noncombustible and corrosion resistant, with mesh openings from 1/16 inch through 1/8 inch. Section 504.10.1 uses listed Wildfire Flame and Ember Resistant vents or ASTM E2886-tested vents for the other covered ventilation locations. The same ridge and off-ridge screen path appears in the 2022 California Building Code Section 706A.2.1 and Residential Code Section R337.6.2.1 for projects governed by that code cycle.
Oregon. The 2023 Oregon Residential Specialty Code Section R327.3.2 protects ventilation openings serving enclosed attics, soffit spaces, rafter spaces and underfloor spaces. Its prescriptive path requires noncombustible, corrosion-resistant metal wire mesh with openings from 1/16 inch through 1/8 inch, subject to the section's location rules and exceptions.
Colorado. The 2025 Colorado Wildfire Resiliency Code Section 403.4.2 establishes a prescriptive path using noncombustible, corrosion-resistant mesh with openings not exceeding 1/8 inch for covered ventilation openings.
NFPA 1140. NFPA 1140 Section 25.3.3 directs vents to use corrosion-resistant, noncombustible wire mesh with a nominal opening not exceeding 1/8 inch. Jurisdictions that adopt or incorporate NFPA 1140 make that provision enforceable.
Local adoption extends the same requirement. Cities and counties that adopt the 2024 IWUIC receive the 1/8-inch prescriptive language, and jurisdictions using an earlier IWUIC edition can amend their vent provisions to the same maximum. Austin's amended WUI code is one example. The controlling requirement is the locally enacted code text, not the edition name printed on the model code.
Across these code routes, the prescriptive screen criteria converge: noncombustible material, corrosion resistance and openings no larger than 1/8 inch. California and Oregon also establish a 1/16-inch minimum opening. Those dimensions describe the clear opening in the mesh, not wire gauge or a generic mesh-count label.
Every one of these provisions evaluates the opening separately from the roof-covering classification. A Class A assembly and a protected ventilation opening remain two distinct requirements.
Code scope changes; the opening standard converges
Each code reaches projects through its own adoption, mapping and permit triggers. Oregon's current R327 provisions apply in jurisdictions that formally adopt them and within the designated areas established by those jurisdictions. Oregon Building Codes Division guidance defines the Oregon scope. California uses mapped Fire Hazard Severity Zones. Colorado applies its state framework through covered governing bodies and adopted local administration. The 2024 IWUIC and NFPA 1140 operate where adopted or incorporated.
Once a project falls within one of these provisions and uses the prescriptive metal-screen path, the material requirement is objective. The mesh must be noncombustible and corrosion resistant, and the opening cannot exceed 1/8 inch. Roofers still preserve the net free ventilation area required by the building code and the vent manufacturer's installation instructions.
Reroofing creates the best opportunity to address the ridge opening. When static vents are removed and continuous ridge ventilation is installed, the work creates a new opening configuration. Protecting that opening during the reroof builds ember resistance into the completed roof system instead of leaving a known pathway into the attic.
WUI roofing is a complete-system conversation
Roof-covering classifications remain foundational, and recent RoofersCoffeeShop coverage has explained the wildfire-performance advantages of noncombustible metal roofing. Those advantages are meaningful, but a metal covering does not automatically resolve openings at the ridge, eaves or other ventilation locations.
The same system thinking applies to asphalt, tile and other roof types. Roof coverings, underlayments, gaps beneath profiled materials, valleys, gutters, eaves, soffits and ventilation openings all affect wildfire vulnerability. WUI work is not one product claim or one rating. It is a series of coordinated details.
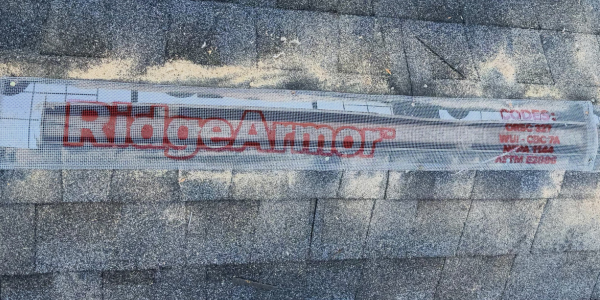
RidgeArmor is built around the shared prescriptive standard used by the 2024 IWUIC, California CWUIC ridge-vent provisions, Oregon R327, Colorado CWRC and NFPA 1140. Its noncombustible, corrosion-resistant galvanized steel mesh has 1/8-inch openings and is preformed for installation over an attic ridge slot. RidgeArmor meets the prescriptive metal-screen component requirements for WUI attic ridge ventilation openings under all five code routes while maintaining the ridge-vent pathway.
Five checks before closeout
1 - Establish the governing code. Identify the adopted WUI provision, its application area and the project scope.
2 - Verify the tested roof assembly. Confirm that the installed covering, underlayment, deck and other required components match the applicable classification and manufacturer instructions.
3 - Map every opening. Identify ridge, off-ridge, gable, soffit, eave, bird-block and underfloor ventilation openings affected by the work.
4 - Protect and ventilate. Use the listed or prescriptive ember- and flame-resistance path, then verify the completed system supplies the required net free ventilation area.
5 - Document the decision. Keep product data, installation instructions, ventilation calculations, photographs and required approvals with the job file.
The questions roofers should ask
At the end of a roof project in a wildfire hazard area, one question is not enough.
Question one: Does the installed roof assembly have the external-fire classification required for this project?
Question two: How is each ventilation opening protected against ember and flame intrusion while maintaining the required airflow?
A Class A roof is an important first line of defense. It is not a shortcut that makes every vent, gap and opening WUI compliant. In wildfire-prone communities, roof-system fire classification and opening protection are separate layers. Roofing contractors who check both are better positioned to deliver a complete system and avoid preventable surprises.
About Blake Carney
Blake Carney is a co-founder of FireTek Wildfire Defense and a building-code professional with more than 30 years of construction-industry experience. His background includes roofing, carpentry, building inspection, code compliance and wildfire-resistant construction. He also serves as a senior building inspector for Washington County, Oregon. FireTek develops roofer-ready solutions designed to reduce vulnerabilities at ventilation openings and other areas of buildings in wildfire-prone communities.
Learn more about FireTek Wildfire Defense LLC in their Coffee Shop Directory or on firetekwildfiredefense.org.
Recommended For You

Asegura tu agenda para WRE 2026
Read More ...
Grow With Groth Weekly Webinars Continue to Offer Great Insights
Read More ...
RAiNA’s 2026 Conference is a must-attend event for professionals
Read More ...





Comments
Leave a Reply
Have an account? Login to leave a comment!
Sign In